Seamless gutter installation
Garage, Shed and Barn Gutters in Omaha, NE
A detached garage or pole barn without gutters turns every storm into a muddy trench along the wall, rotting door trim and washing gravel off the apron.
- Phone answered 24/7
- Our own crews
- Measured and priced on site
 Omaha, Nebraska
Quick answer
Outbuilding gutters are seamless gutters and downspouts installed on detached garages, workshops, sheds and pole barns. They protect the building's base, doors and slab from roof runoff, and they can send water to a drain, a swale or a rain barrel. Metal-roofed buildings often need larger gutters and stronger hangers for snow slides.
Homeowners put real money into a detached garage or a shop and then leave the roof edge bare. The result shows up within a season or two: splash-back staining the siding, soil washed out along the foundation, ice sheets in front of the overhead door and puddles that creep under the slab.
We gutter outbuildings of every size, from a backyard garden shed to a forty by sixty pole barn on an acreage. Small buildings often use the same 5-inch K-style gutters as the house. Larger metal-roofed buildings usually call for something heavier.
Detached garages and workshops
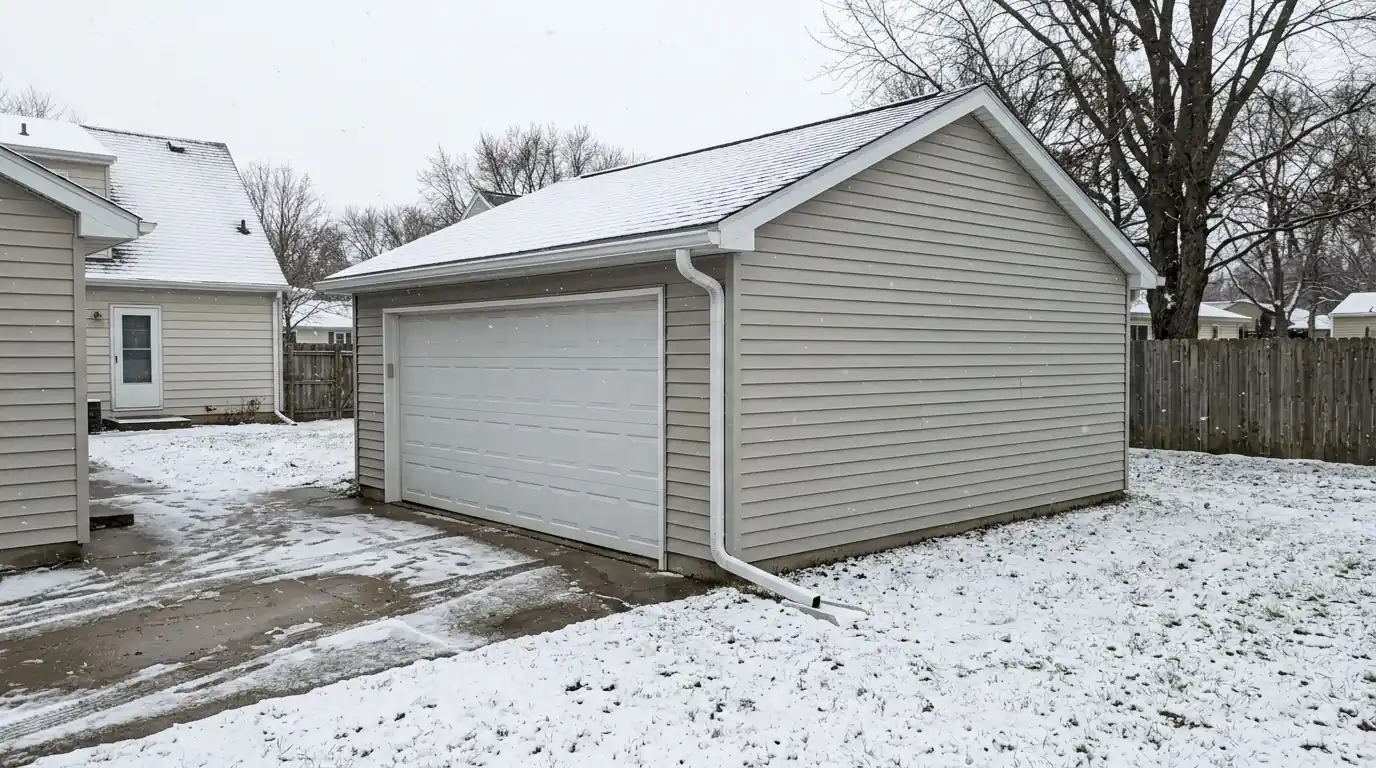
A two-car detached garage has a surprising amount of roof, and all of it drains toward the overhead door or the side walls. Without gutters, the water falls on the driveway apron, refreezes in winter and makes a slick patch exactly where you walk and drive.
Gutters along the door side, with a downspout at each corner, move that water off to the side. Matching the gutter color to the house keeps the garage looking like part of the property rather than an afterthought.
Pole barns and metal-roofed buildings
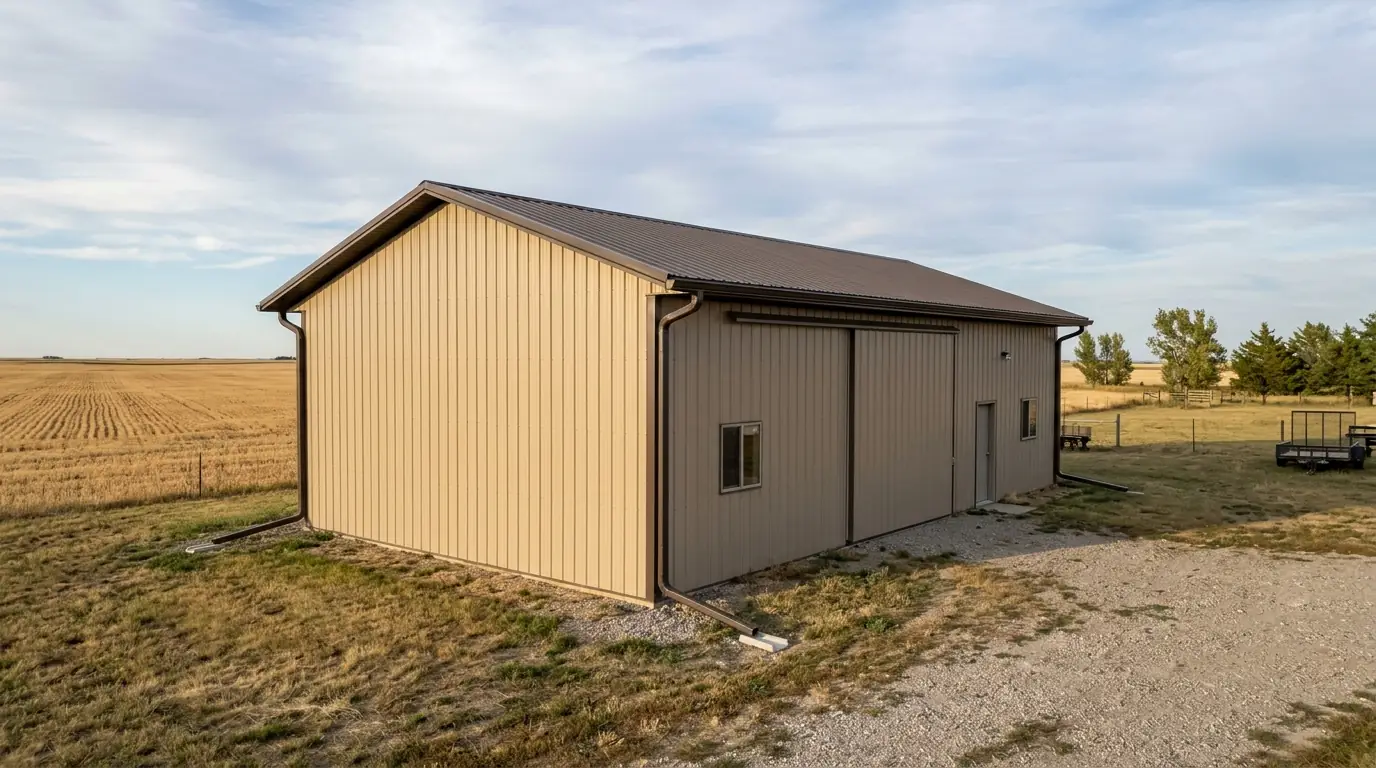
Pole barns and steel buildings have long, steep metal roof planes that shed water fast and let snow slide off in heavy slabs. A light 5-inch gutter on a building like that will overflow in summer storms and can be bent flat by one snow slide.
For these buildings we usually recommend 6-inch gutters or heavier steel gutters, hung on stout hangers set closer together and fastened into the girts or a solid fascia board. Hanging the gutter slightly lower relative to the roof plane lets sliding snow pass over it instead of ripping it off.
- Wider gutters for long metal roof runs
- Heavier hangers set close together
- Fasteners into girts, purlins or solid trim
- Gutter set to let snow slide past
- Large downspouts that resist clogging with debris
Sheds and small outbuildings
Garden sheds and small storage buildings do not need much, but a short gutter and a single downspout keep rain from rotting the floor framing and splashing mud on the door. It is a quick job when we are already on site for the house.
Small buildings are also a good fit for a rain barrel, since the volume is manageable and the barrel sits right where garden water is needed.
Where the water goes
Getting water off the roof is half the job. On an acreage or a big lot, downspouts can discharge into a swale, a gravel bed or a buried line that carries water downhill and away from the building and the driveway. Our underground downspout drains page covers buried lines.
Rain barrels work well on sheds and small garages. On a large barn roof, a single barrel fills in minutes, so barrels there are usually paired with an overflow that still drains away from the slab.
From the metro to the Juniata office
Our Omaha crews cover garages and shops across Douglas, Sarpy and the surrounding counties. Out west, our Juniata office handles farm shops, pole barns and acreage buildings around Hastings, Grand Island and Adams and Hall counties, where outbuildings are often bigger than the house.
Wherever the building is, the approach is the same: size the gutter to the roof, fasten it to something solid, and send the water somewhere it will not cause trouble. See our Hastings service area page for the western side.
What to look for
Signs your outbuilding needs gutters
Trench along the wall
Runoff from the roof edge has dug a groove in the soil or gravel along the base of the building, exposing the foundation or bottom plate.
Ice in front of the door
Water dripping off the roof edge freezes on the apron in winter, leaving a slick patch right where you walk and back out.
Rotting door trim
Overhead door jambs and walk-door frames show soft wood or peeling paint from constant splash-back off the ground below the eave.
Water on the slab
Puddles form inside the garage or shop after storms because runoff collects at the base of the wall and finds its way under the door.
Bent existing gutters
Gutters already on a metal-roofed building are crushed or pulled loose where snow slid off, showing they are too light for the roof.
Mud splashed on siding
A band of dirt along the bottom few feet of siding shows where roof water hits the ground and bounces back onto the walls.
How the job goes
How we gutter an outbuilding
- 1
Look at roof and site
We measure the roof edges, note the roofing material and pitch, and look at the slope of the ground to see where water can drain away from the building.
- 2
Pick size and mounting
We choose gutter size, metal and hanger type based on roof area and material, and confirm what solid framing or trim is available to fasten into.
- 3
Form runs to length
Seamless runs are rolled on site to the exact length of each eave, which avoids splices along the long walls of shops and barns.
- 4
Hang and pitch
Gutters are hung on closely spaced hangers, positioned to let snow slide past on metal roofs, and pitched toward large downspouts at the corners.
- 5
Set the discharge
Downspouts get extensions, splash pads, a rain barrel connection or a stub for a buried line, so water ends up well away from the slab and doors.
Pricing
Outbuilding gutter pricing
Outbuildings are priced like houses, by the linear foot of gutter plus downspouts. Larger metal buildings that need heavier gutters land toward the upper end of these ranges.
| Item | Published range |
|---|---|
| Aluminum gutters installed, per foot | $10 to $20 per foot |
| Steel gutters installed, per foot | $10 to $35 per foot |
| Added cost, 5 inch to 6 inch | $3 to $5 per foot |
| Each downspout installed | $30 to $75 per downspout |
National ranges published by HomeGuide, Angi. Your price depends on the house; we give you a number on the phone or at the house before any work starts. See the full gutter price guide.
Building height, metal roof snow load, the choice of steel or aluminum and any buried drain lines decide the final price. See our price guide for more.
Omaha conditions
Snow, thaw and big roofs
The National Weather Service puts Omaha's average snowfall at about 27 inches a year, and the snow does not sit politely on a metal roof. Nebraska winters have also grown more erratic, with more multi-day warm spells above freezing, so snow on a shop roof can melt, slide and refreeze several times in one season. That cycle is hard on light gutters.
Rain is the other half. A single inch of rain on 1,000 square feet of roof sends more than 600 gallons over the edge, according to City of Omaha stormwater material, and a big pole barn can have several times that much roof. Without gutters and a planned outlet, all of it lands beside the slab.
Talk to a gutter crew about garage, shed and barn gutters
Tell us what you are seeing at the roof edge. We answer around the clock and give you straight answers on repair or replacement.
FAQ
Garage, Shed and Barn Gutters questions
Can gutters on a pole barn survive snow sliding off a metal roof?
They can if they are set up for it. We use heavier gutters, closely spaced strong hangers, and position the gutter so sliding snow tends to pass over the outer edge instead of slamming into it. Snow guards on the roof itself help hold snow until it melts. A light gutter hung high against the roof edge on a metal building is the setup most likely to be torn off.
Is it worth putting gutters on a small garden shed?
For many sheds, yes. A short gutter and one downspout keep water from rotting the floor framing and splashing the door, and they cost little when we are already working at the house. A shed also makes a natural spot for a rain barrel, since the roof is small enough that the barrel will not overflow in the first few minutes of a storm.
Do you install gutters on outbuildings near Hastings and Grand Island?
Yes. Our Juniata office handles garages, farm shops, pole barns and acreage buildings around Hastings, Grand Island and Adams and Hall counties. Those buildings are often large and metal roofed, so we size gutters and downspouts accordingly. Give us a call and the Juniata side will set up a time to look at the building and measure the roof edges.
Where should a detached garage downspout drain?
Away from the slab, the doors and the driveway, onto ground that slopes away. On many lots that means a downspout at each back corner with an extension or splash pad onto lawn. If the garage sits low or close to a property line, a buried line to a lower spot or a pop-up emitter may be the better route. We plan this before hanging anything.
Should my detached garage gutters match the house?
Most homeowners prefer that, and it is easy since we form both from the same coil colors. Matching the gutter to the garage trim and the house trim makes the property look consistent. On metal buildings with factory-colored siding and roofing, matching the building's trim color usually looks better than matching the house, especially when the barn sits farther back on the lot.
Related gutter services
Checking costs? The gutter price guide lists published ranges, the gutter size calculator estimates 5 or 6 inch and downspout count, and the cleaning schedule planner shows how often your trees fill the gutters.