Seamless gutter installation
New Construction Gutters in Omaha, NE
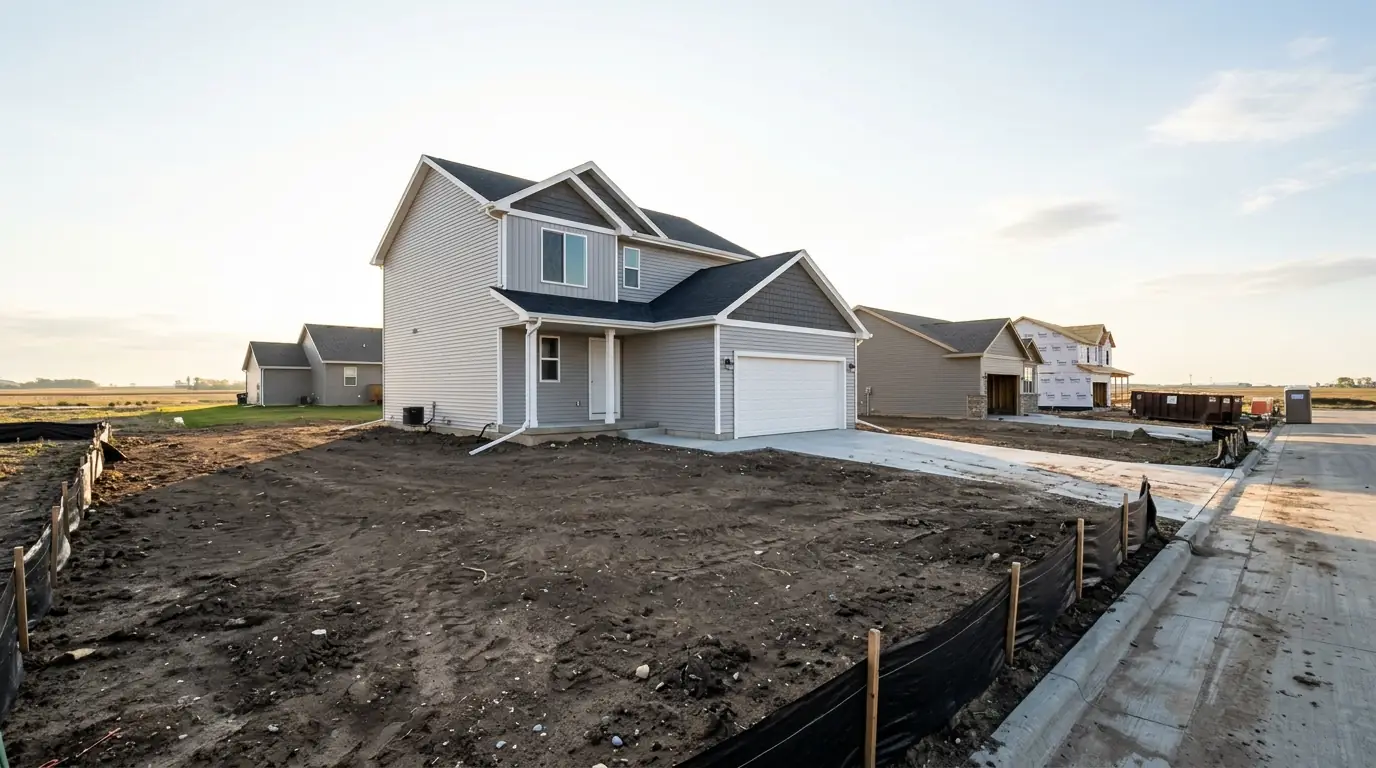
On a new house, gutters are one of the last exterior trades and one of the easiest to get wrong. Hung too early, too late or without a drainage plan, they send water right where the landscaper just finished.
- Phone answered 24/7
- Our own crews
- Measured and priced on site
 Omaha, Nebraska
Quick answer
New construction gutters are seamless systems installed on a new home or addition once the roof, fascia and siding or paint are finished, ideally before final grading and landscaping. Planning the downspout locations with the grading and drain plan keeps roof water flowing away from a new foundation from the first storm.
Builders juggle dozens of trades, and gutters tend to get squeezed into whatever week is left before closing. That is how new homes end up with a downspout dumping onto a fresh sidewalk or into a window well that the grading plan never accounted for.
We work with builders and with homeowners managing their own build to put gutters up at the right point in the schedule and in the right places. The system itself is the same seamless aluminum we hang on existing homes through our seamless gutter installation service. The difference is in the timing and the planning around it.
Where gutters fit in the build schedule
Gutters go up after the roof is finished and the fascia is installed and wrapped or painted. Siding should be done on the walls where downspouts will run, so the straps fasten through finished cladding instead of being pulled off later.
They should go up before final grade and landscaping. Once the downspouts are in place, the grading crew can shape the yard to carry water away from each one, and the landscaper can set beds, rock and sod knowing exactly where water will come down.
- After roofing and drip edge are complete
- After fascia is wrapped or painted
- After siding on downspout walls
- Before final grade, sod and landscape beds
- Before underground drains are buried
Planning drains with the grading plan
Every downspout is a small river during a storm. On a new lot, the best time to decide where those rivers go is before the yard is shaped. We look at the grading plan or walk the rough-graded lot and place outlets where water can run downhill and away, not toward a neighbor or back toward the house.
Where a downspout cannot discharge on the surface, buried lines can carry water to the street side or a lower part of the yard. Our underground downspout drains page covers that work, which is far easier before sod goes down.
Working with builders
For builders, the useful things are a firm schedule, clean work and no return trips to fix mistakes. We measure from the finished fascia, form each run on site and finish most homes in a day, leaving the site clear for the next trade.
We also flag issues we see at the eave, such as missing drip edge, gaps at the shingle line or a roof-to-wall corner without kick-out flashing, so they can be addressed before the house is closed up. Those small details at the roof edge are where new homes most often leak in their first year.
Additions, sunrooms and porches
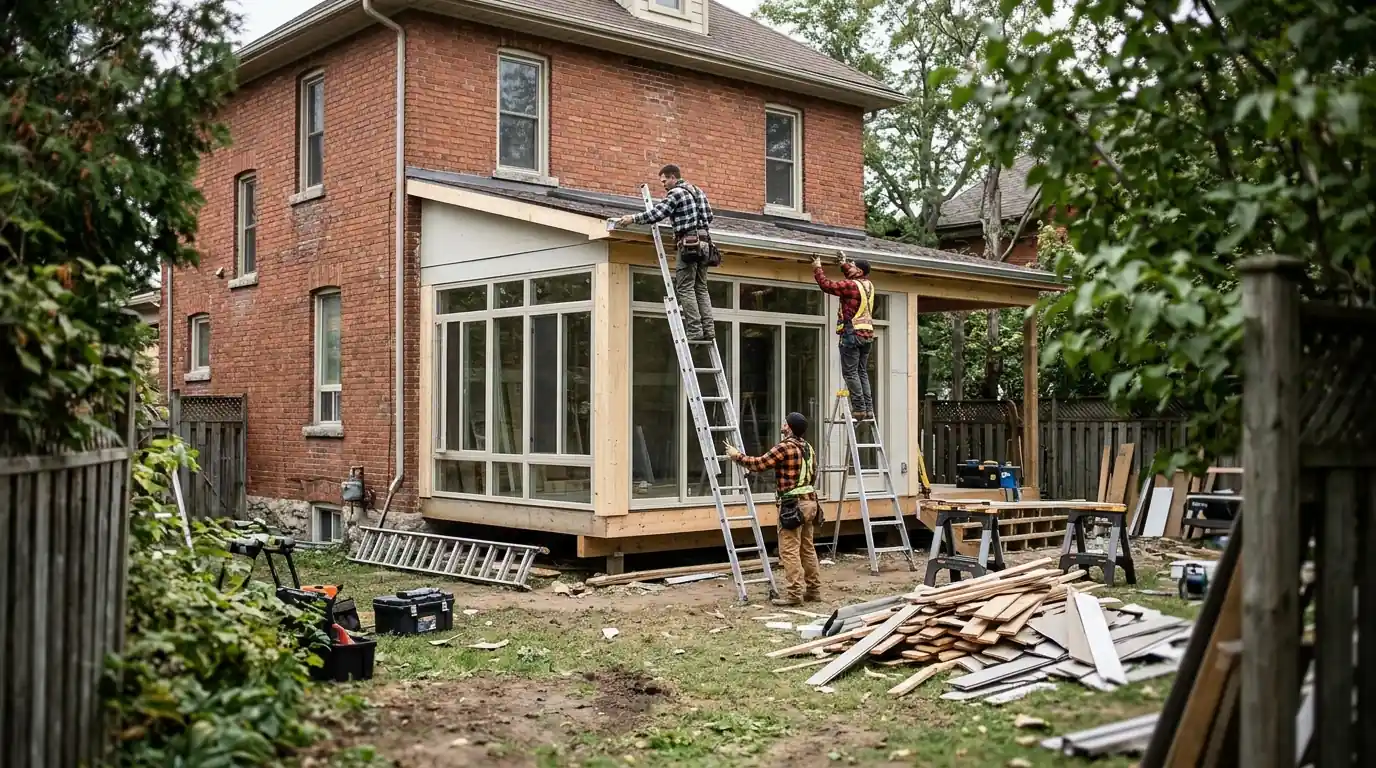
Additions bring their own gutter questions. A new roof meeting an old wall often creates a valley or a roof-to-wall corner that needs a kick-out flashing and an outlet nearby. A sunroom with a low-slope roof may drain into a short run that has to tie into the existing system.
We match the new gutters to the existing color and profile when the old system is in good shape, and recommend replacing the whole side when the old gutters are near the end anyway. Mixing a new seamless run with tired sectional gutter on the same eave rarely ends well.
Sizing for a new roof design
Newer homes often have more complex roofs than older ones, with multiple gables, valleys and steep front elevations. Those designs send a lot of water to a few corners, so we size each run to the roof above it. Some new houses need 6-inch gutters on the back while the front stays at 5-inch.
Downspouts follow the same logic. A large new home may need more outlets than the builder's standard package, and adding them at the start costs far less than retrofitting after a wet first spring.
What to look for
When to call us during a build
Roof and fascia finished
The roofer is done, drip edge is on and the fascia is wrapped or painted, so gutters can be measured from the finished edge.
Grading is coming up
Final grade is scheduled in the next few weeks, which makes this the window to set downspout locations the grading crew can work around.
Addition roof is closed in
A new addition or sunroom roof is complete and needs gutters tied into the existing system on the main house before interior work wraps up.
No drainage plan yet
The plans show where the house sits but not where roof water goes, and someone needs to decide before the landscaping bid goes out.
Builder package looks thin
The standard gutter allowance covers only a few downspouts on a large, complex roof, and you want to upgrade before it is installed.
Building your own home
You are acting as your own general contractor and need a gutter crew that will coordinate timing with your roofer, sider and landscaper.
How the job goes
Our process on a new build
- 1
Review plans or walk the lot
We look at the roof plan, the grading plan if there is one, and the rough-graded lot to see where water will come off the roof and where it can go.
- 2
Set outlets and sizes
Each run is sized to its roof area, and outlet locations are agreed with the builder or owner so grading and drains can be planned around them.
- 3
Schedule around the trades
We book the install after roof, fascia and siding are done and before final grade, adjusting as the build schedule shifts.
- 4
Form, hang and pitch
Runs are formed on site from coil, hung on hidden hangers into new fascia, and pitched to their outlets with downspouts strapped to the finished siding.
- 5
Leave drains ready for grade
Downspouts are left with temporary extensions or stubbed for underground lines so the grading and landscape crews know exactly where water will discharge.
Pricing
New construction gutter pricing
New homes are usually priced per linear foot of gutter plus downspouts, without tear-off or fascia repair. The rows below show typical ranges for aluminum and a whole-house total.
| Item | Published range |
|---|---|
| Seamless installed, Omaha estimate | $7.67 to $18 per foot |
| Whole-house install, typical total | $2,200 to $5,000 |
| Each downspout installed | $30 to $75 per downspout |
| Buried downspout drain, per foot | $15 to $25 per foot |
National ranges published by Handoff, HomeGuide, Ware Landscaping. Your price depends on the house; we give you a number on the phone or at the house before any work starts. See the full gutter price guide.
Roof complexity, the number of downspouts and any underground drain lines drive the total. The buried drain figure is an out-of-state contractor estimate. See our price guide.
Omaha conditions
Building on Omaha soil
Much of the metro sits on loess, a fine silt blown out of the Missouri River valley that can run very deep. Freshly backfilled loess around a new foundation is loose and easy for water to move through, so Nebraska Extension guidance to discharge downspouts at least 5 feet from the foundation and grade soil about 2 percent away from the house matters even more on a new build.
New neighborhoods across the western and southern edges of the metro, in places like Elkhorn, Gretna, Bennington and Papillion, have open lots with little tree cover at first. That means fewer leaves in the early years, but also nothing to slow wind-driven rain, so outlet placement and sizing deserve attention from day one.
Talk to a gutter crew about new construction gutters
Tell us what you are seeing at the roof edge. We answer around the clock and give you straight answers on repair or replacement.
FAQ
New Construction Gutters questions
Should gutters go up before or after the new driveway and sidewalks are poured?
Ideally the downspout locations are decided before flatwork is poured, even if the gutters themselves go up afterward. That way the concrete crew can avoid placing a walk where a downspout must discharge, or leave a sleeve for an underground line. If the flatwork is already in, we place outlets so water lands on lawn or in a drain rather than across the concrete.
Can new construction gutters be hung before the siding is finished?
The gutters can sometimes go up once the fascia is done, but downspouts should wait for siding on the walls they run down. Straps fastened before siding would have to come off and go back on, which leaves extra holes. On most builds it is simplest to schedule the whole system after siding and before final grade.
Who decides where downspouts go on a new house?
On builder homes it is often a default layout, and on custom homes it may not be decided at all. We recommend the homeowner, builder and grading crew agree on locations with our input, based on the roof, the lot slope and where water can safely drain. Changing a downspout location before grading is easy. Moving it after sod and landscaping is much more work.
Do new homes need gutter guards right away?
Usually not. Many new subdivisions around Omaha have young trees that drop little for several years, so guards add cost without much benefit at first. Homes built near mature tree lines, creeks or older neighborhoods are the exception. Guards can be added later on seamless gutters without replacing anything, so waiting until the trees grow is a sensible choice.
Can you add gutters to a home addition and tie them into the old system?
Yes. We extend or tie into existing gutters when they are in good condition and the profile and color can be matched. Where the old run is sectional, rusted or the wrong size, we usually replace that side of the house so the addition and main roof drain as one system. Roof-to-wall corners on additions often need kick-out flashing as well.
Related gutter services
Checking costs? The gutter price guide lists published ranges, the gutter size calculator estimates 5 or 6 inch and downspout count, and the cleaning schedule planner shows how often your trees fill the gutters.